The Morrell Group logo

41 photos

The gallery.

2552 Blazek Loop from every angle: the updated kitchen with quartz counters, the vaulted living room, all three bedrooms, remodeled baths, the patio off the primary suite, and the neighborhood from the air. Want the full set? Just ask.

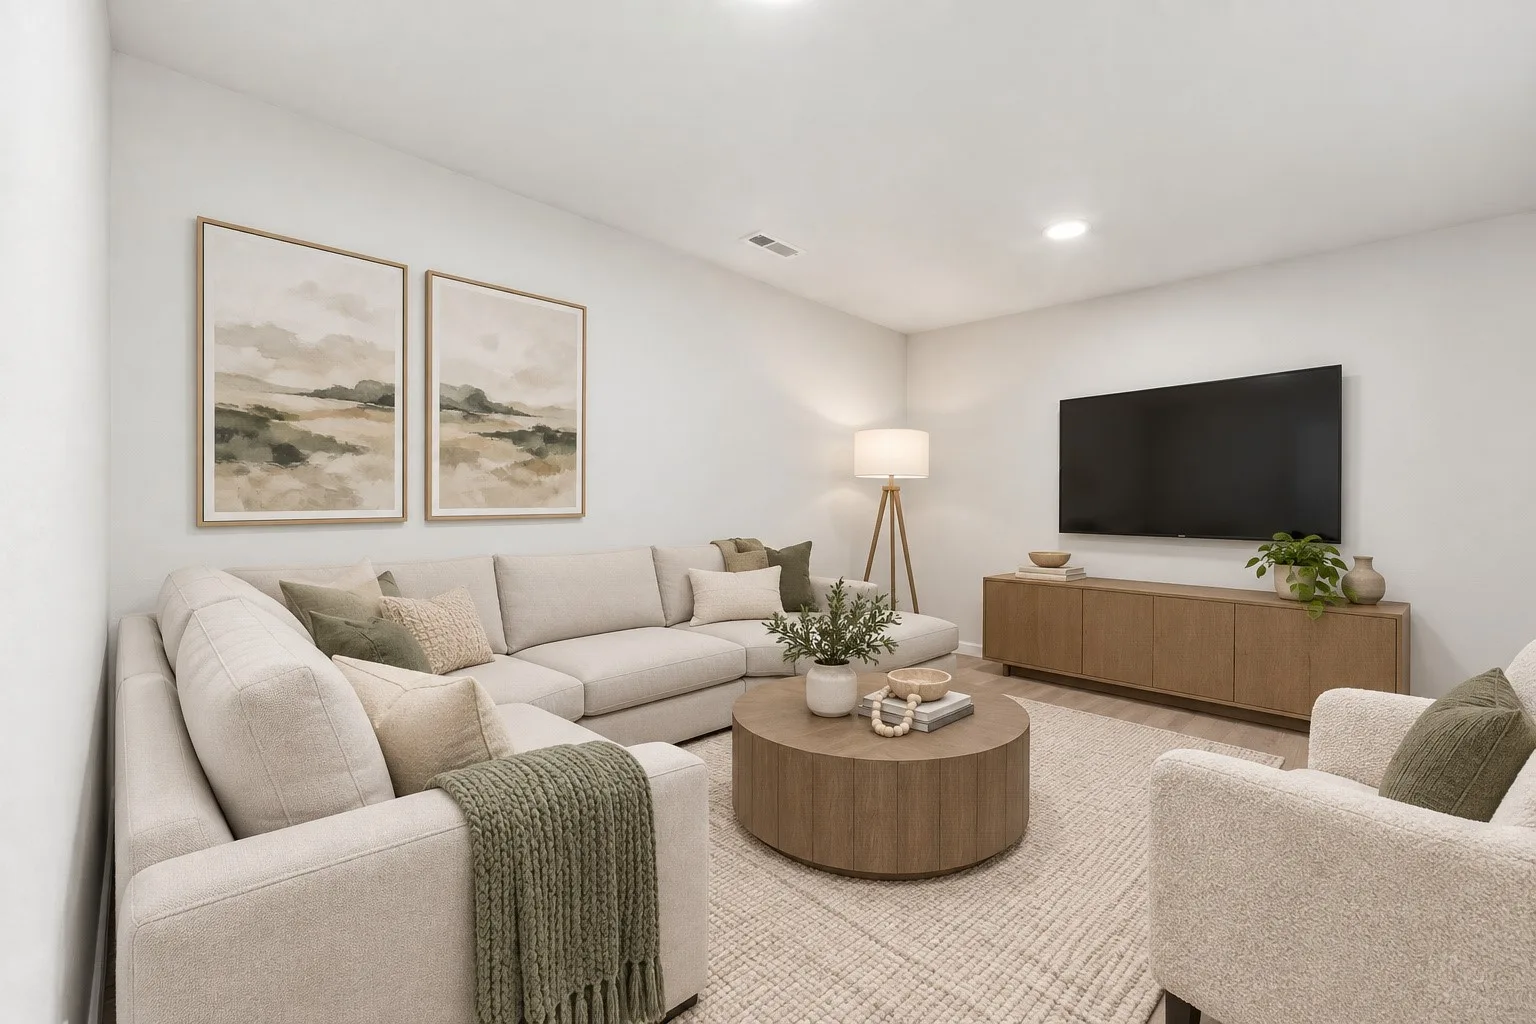
A friendly note: some photos show virtual staging in the second and third bedrooms and the family room, so you can picture those spaces furnished and styled.
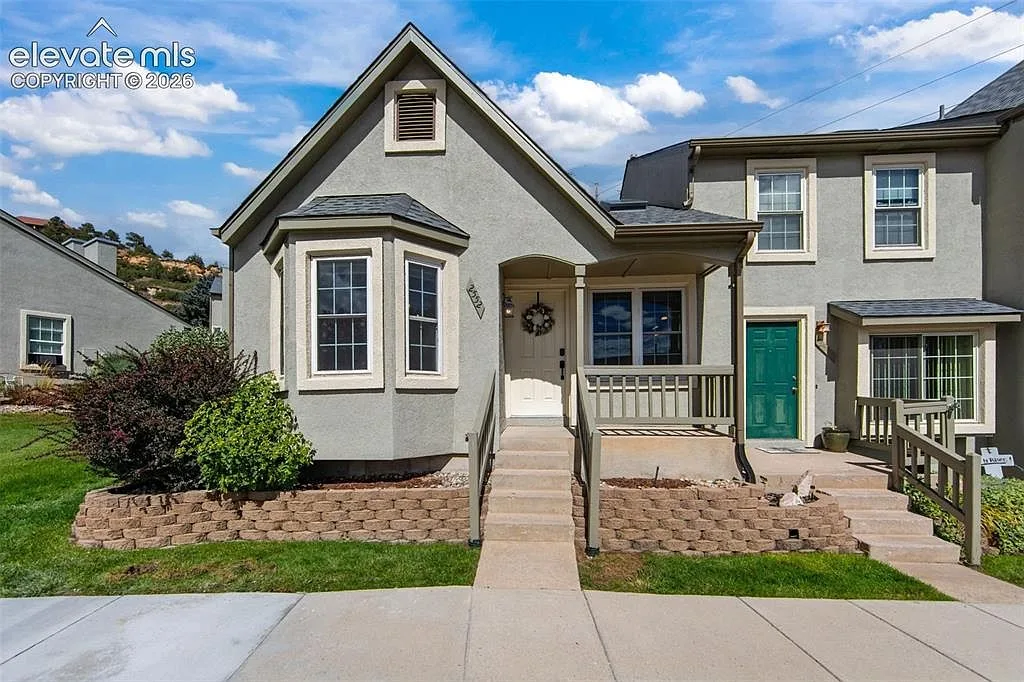
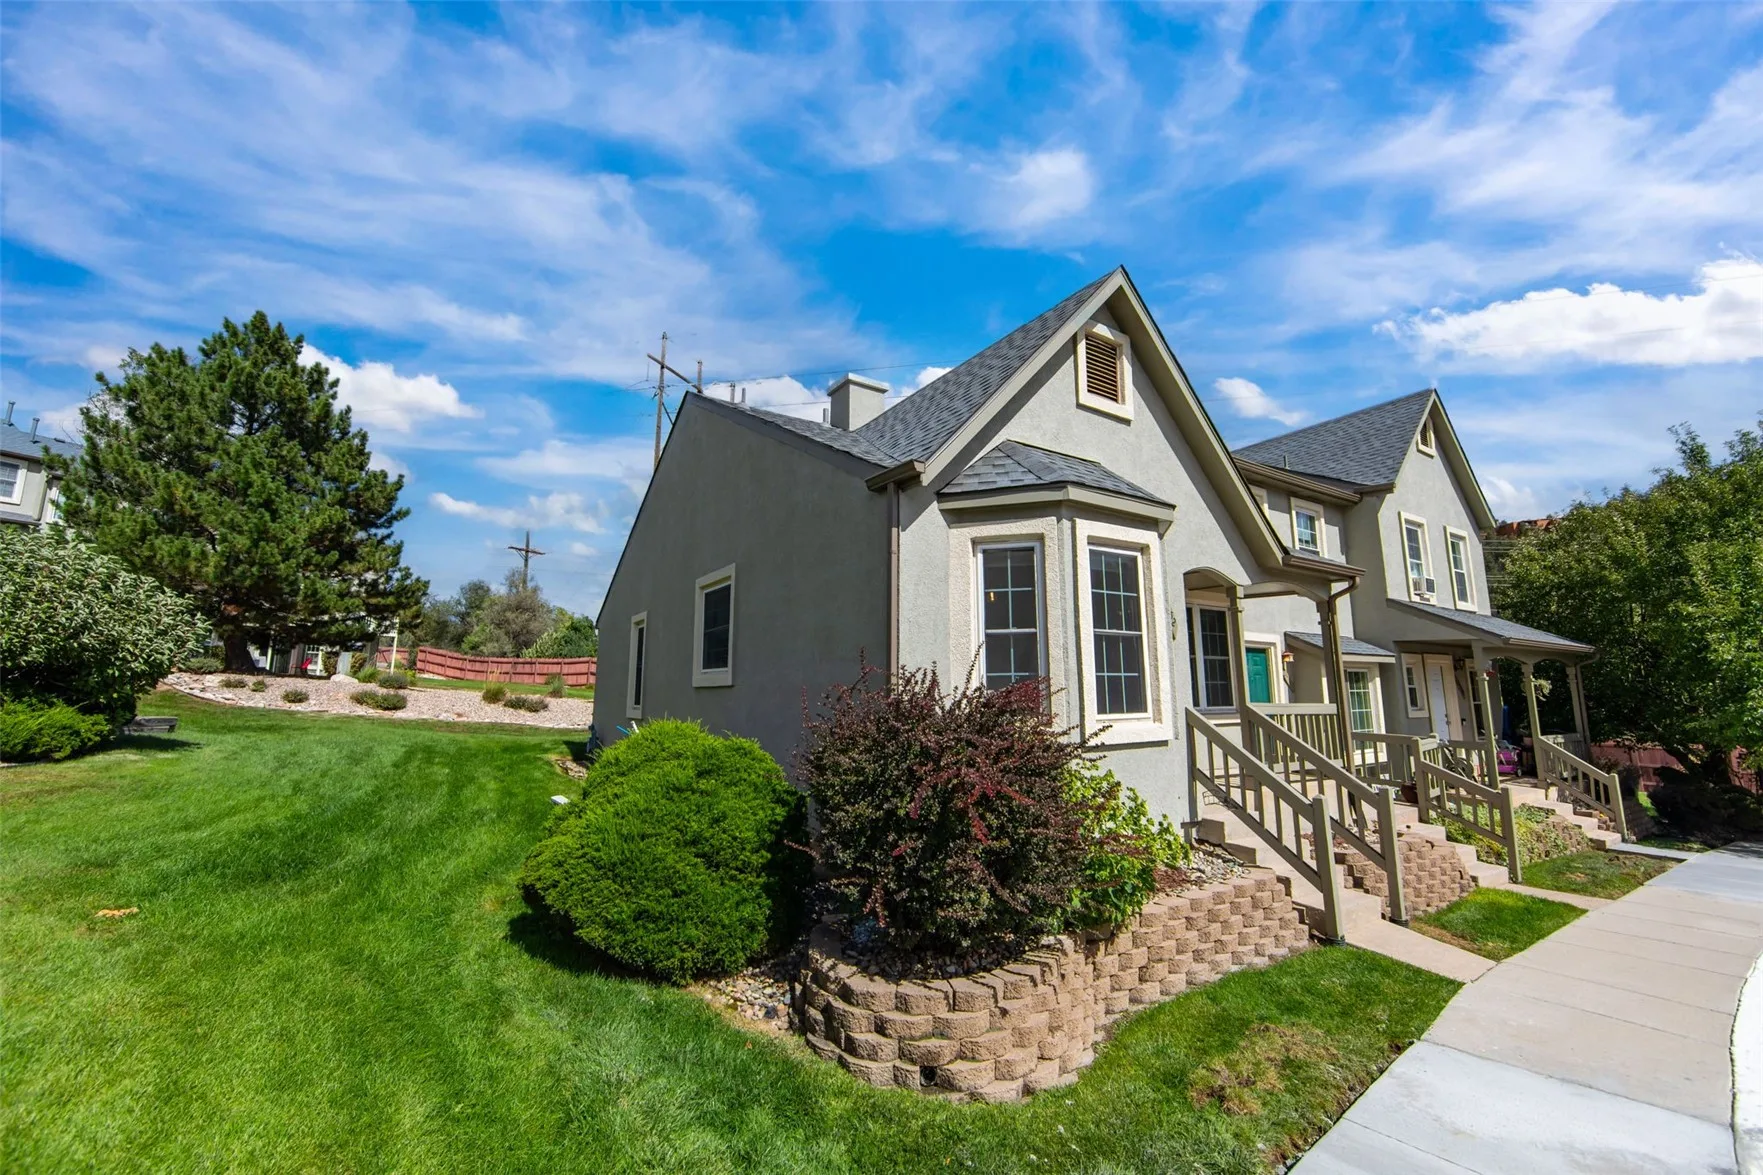
Front facade of the townhome with a front porch and landscaping Exterior
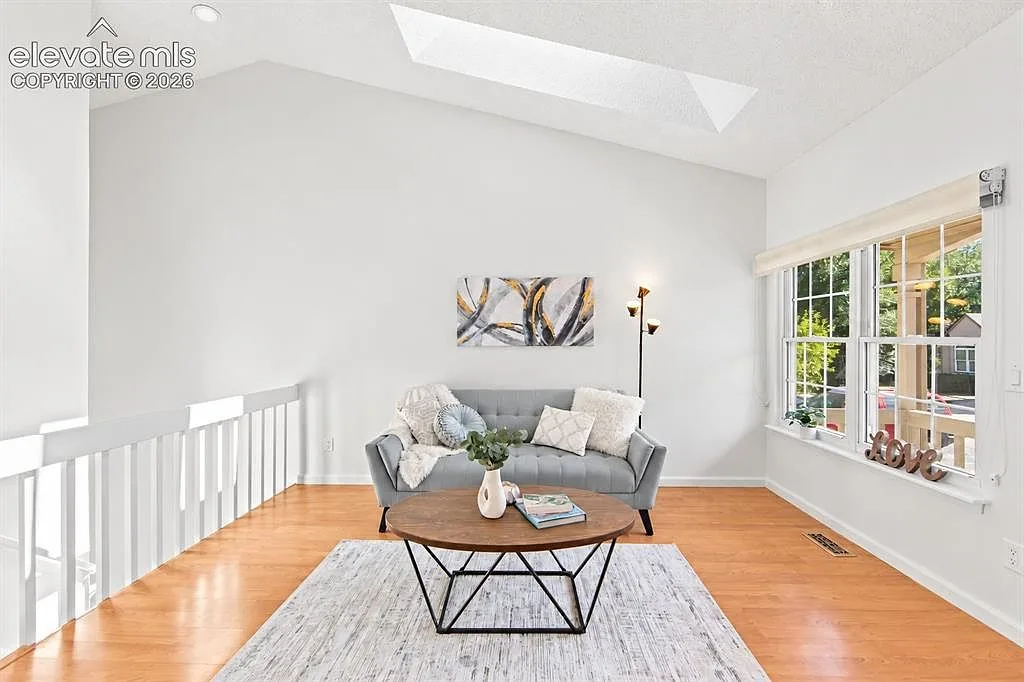
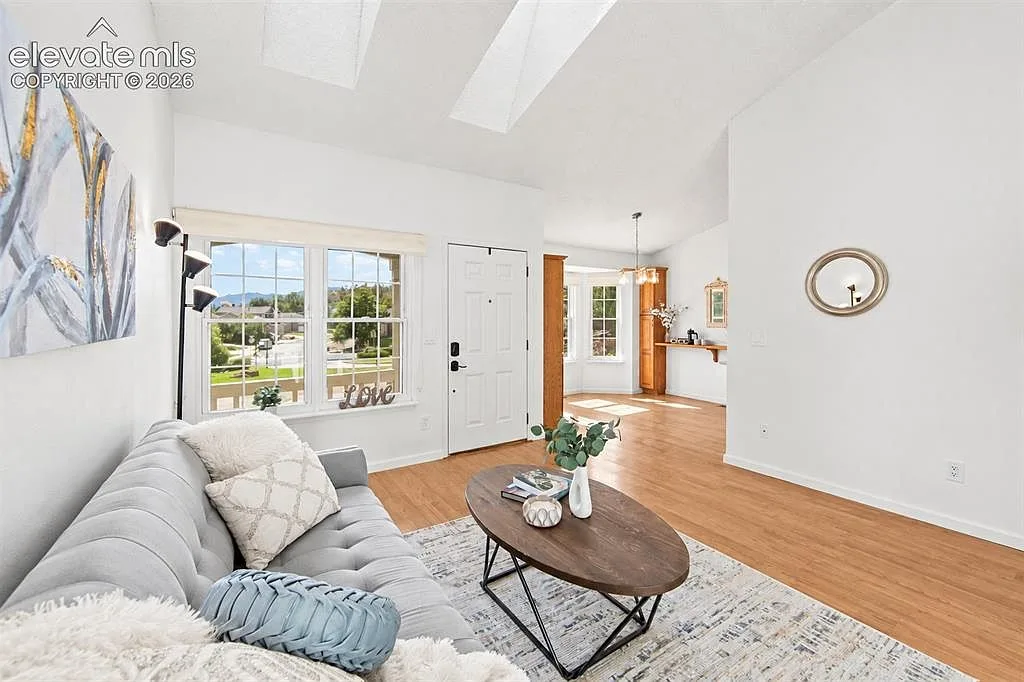
Living room with a vaulted ceiling, skylight, and wood floors Living room
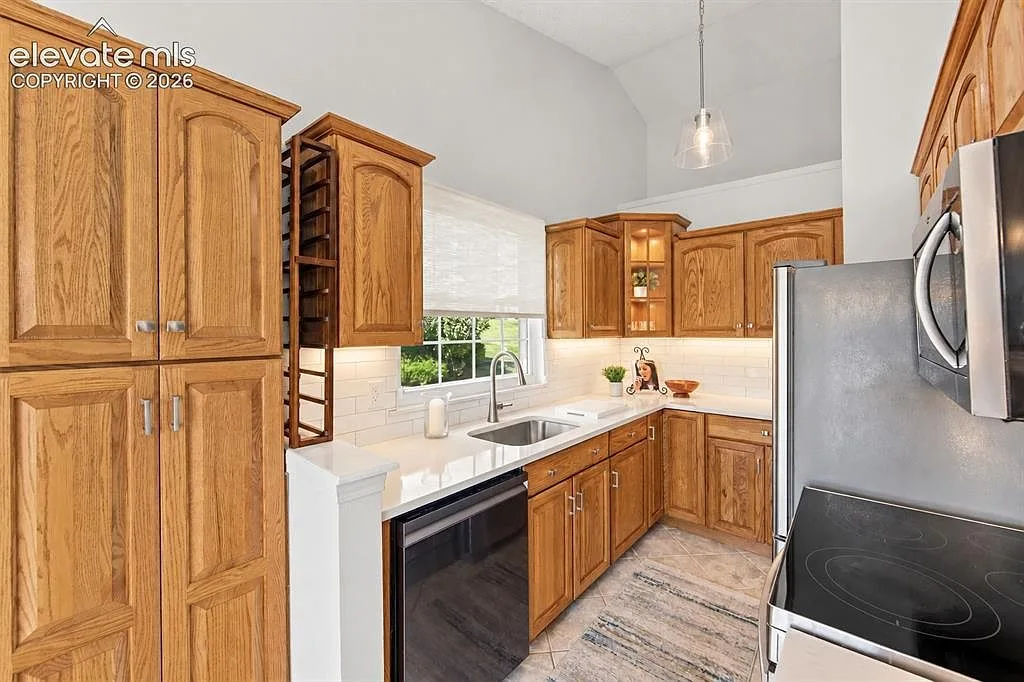
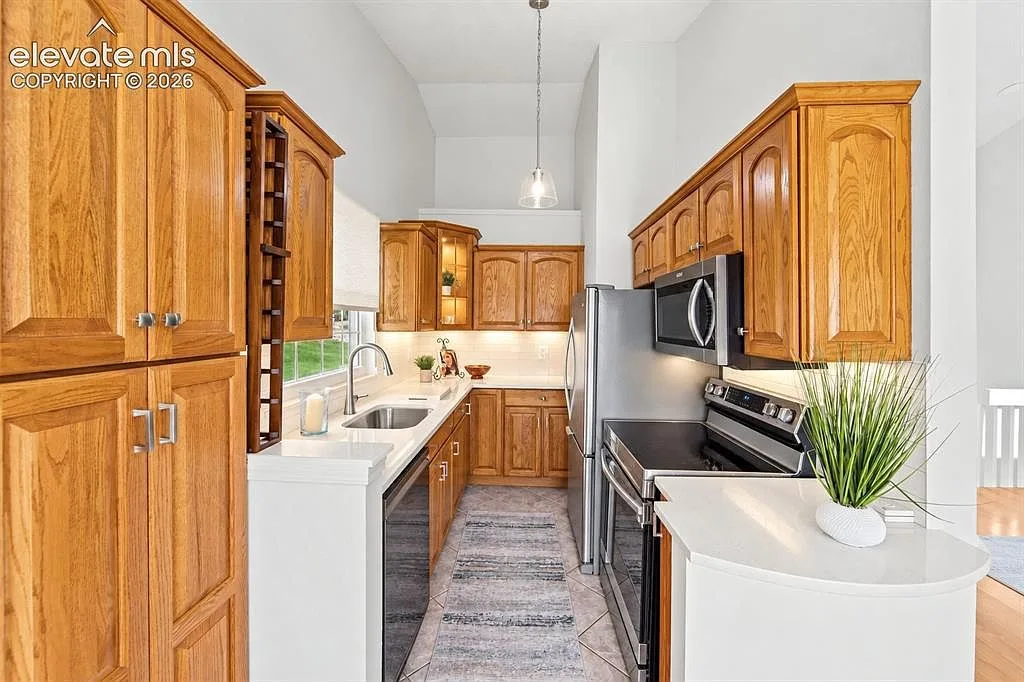
Updated kitchen with honey oak cabinets and new quartz countertops Kitchen
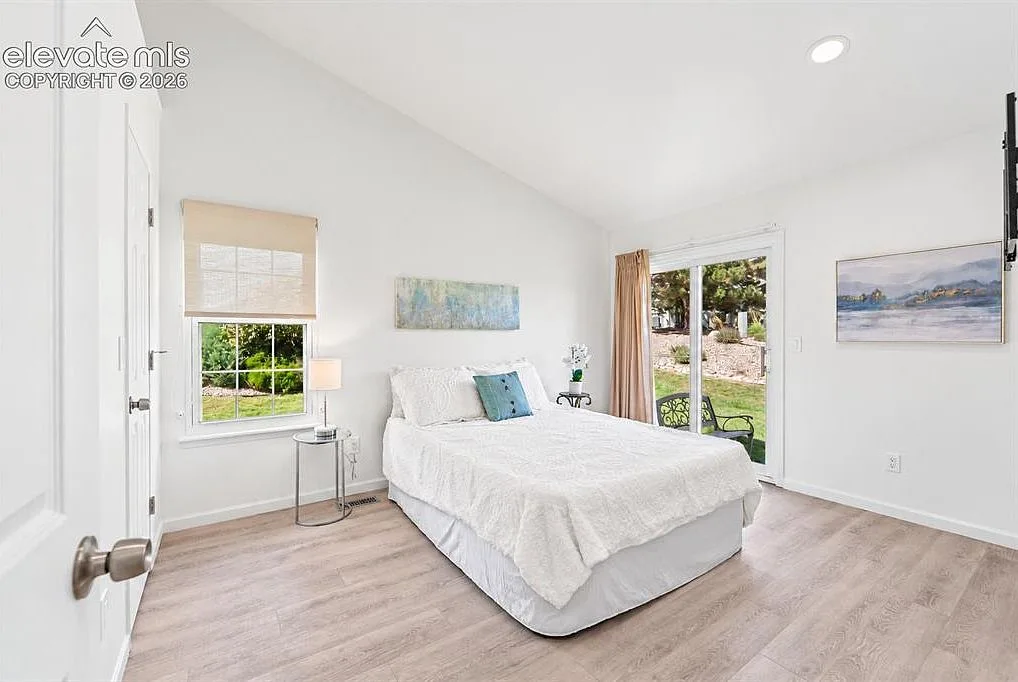
Primary bedroom with sliding glass door to a private patio Primary Bedroom
Landscaped front yard and tan stucco facade of the townhome Exterior
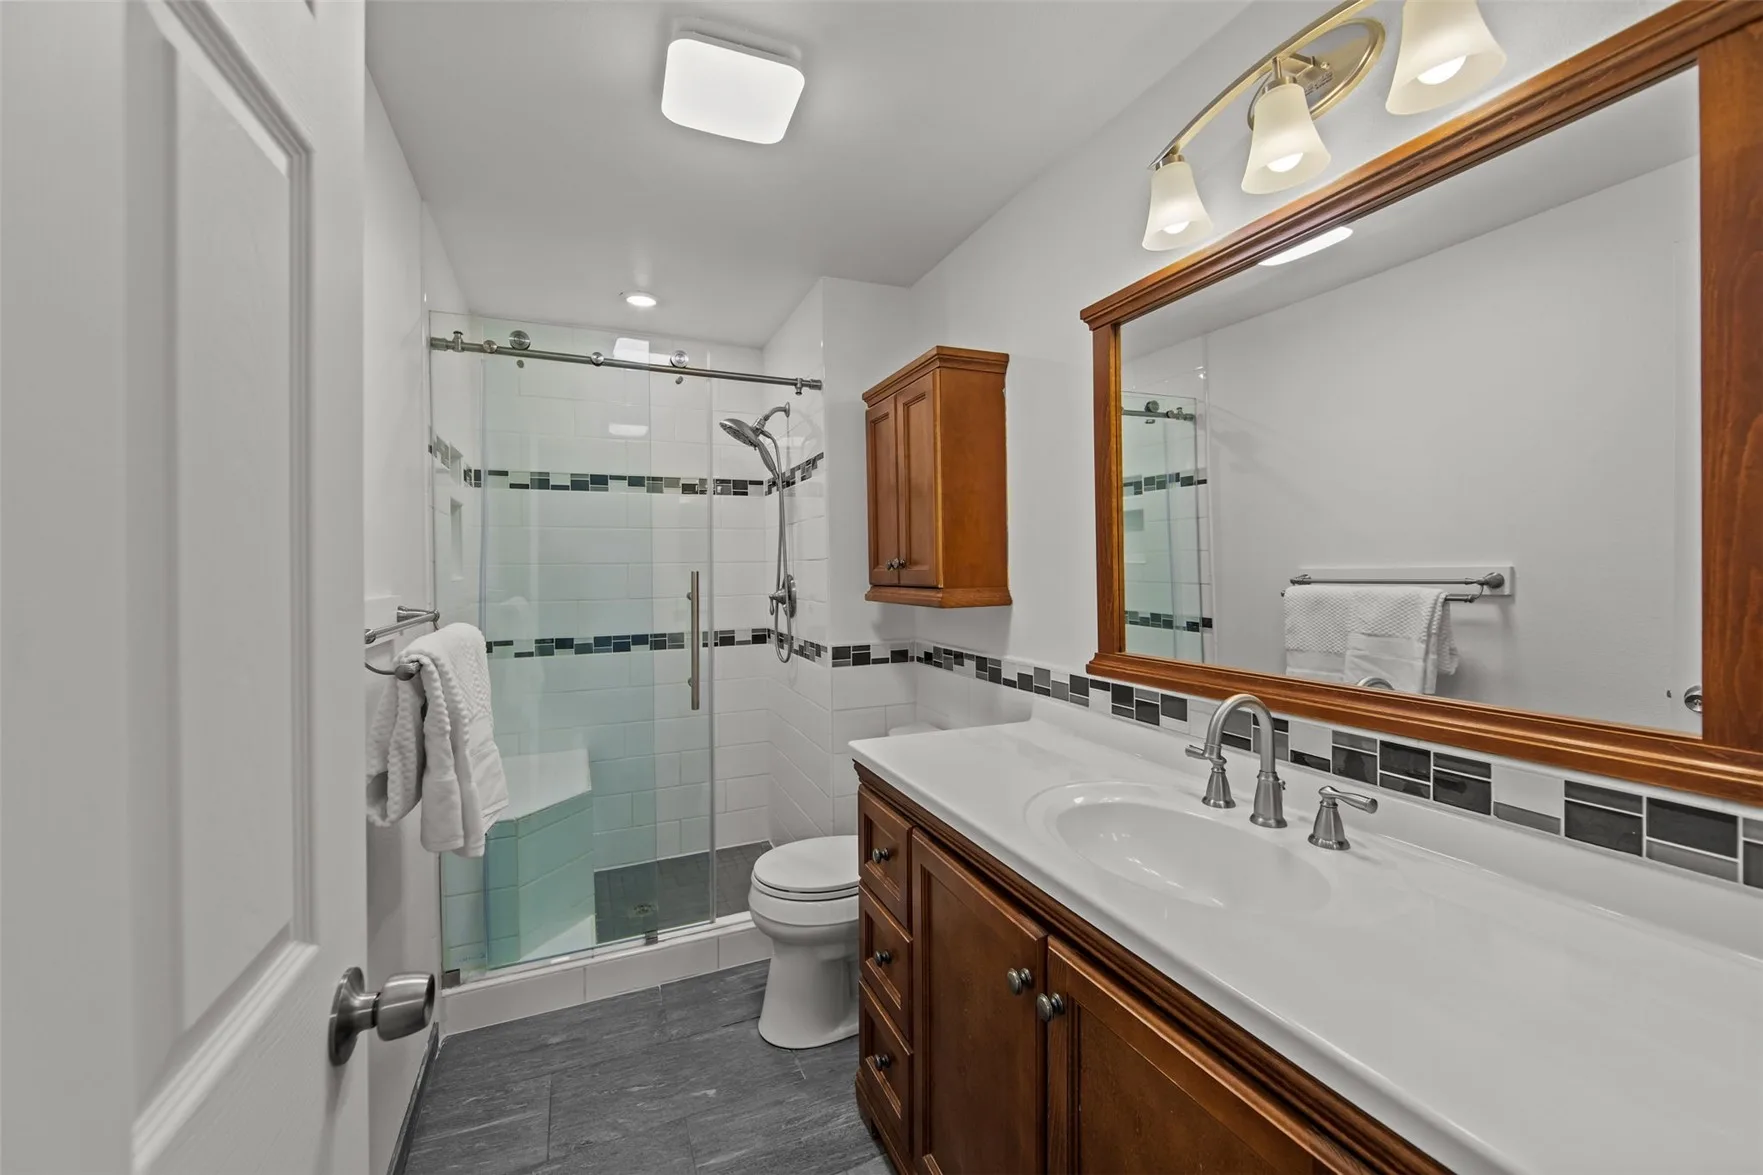
Remodeled bathroom with glass-enclosed shower and wood vanity Bathroom
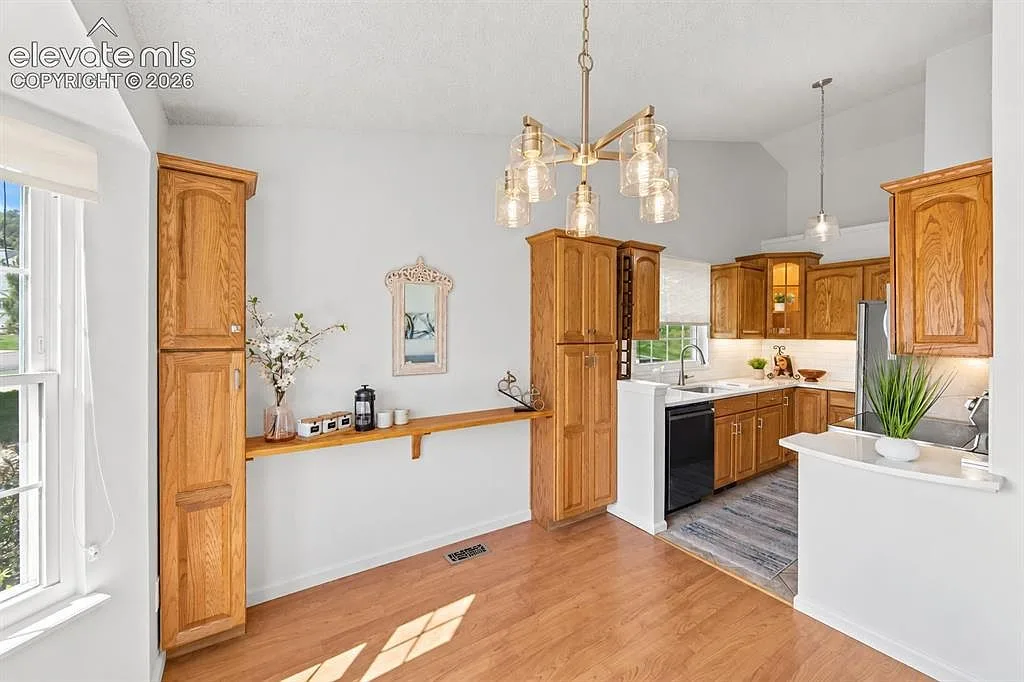
Galley kitchen with oak cabinetry, quartz counters, and subway tile Kitchen
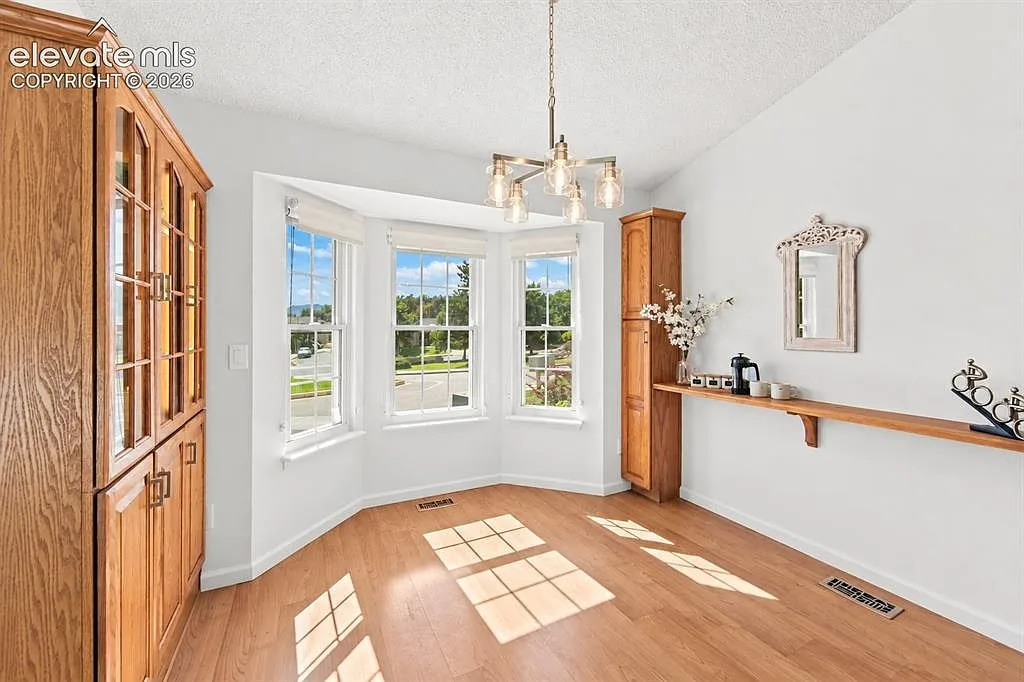
Dining room with a bay window and bright natural light Dining room
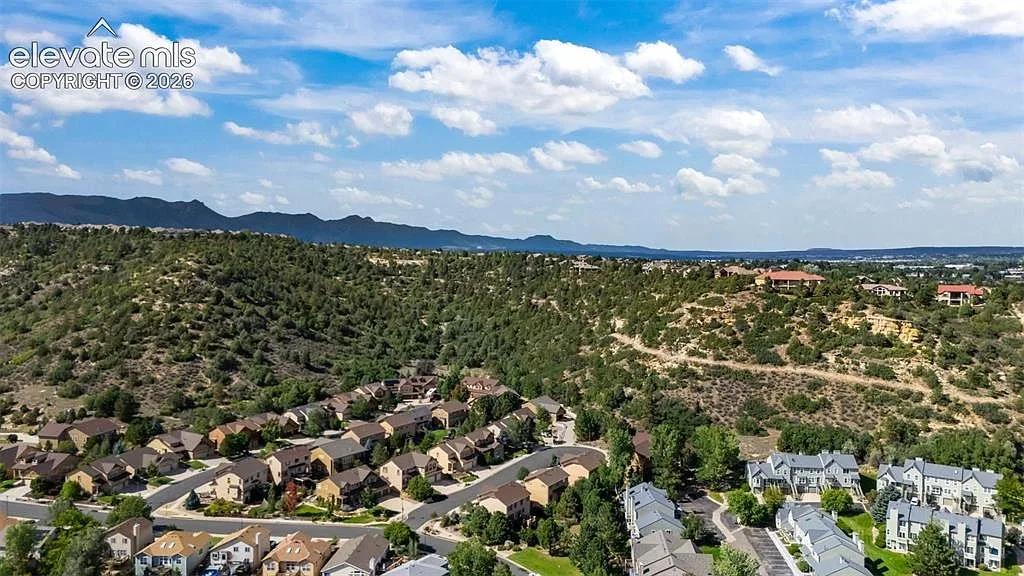
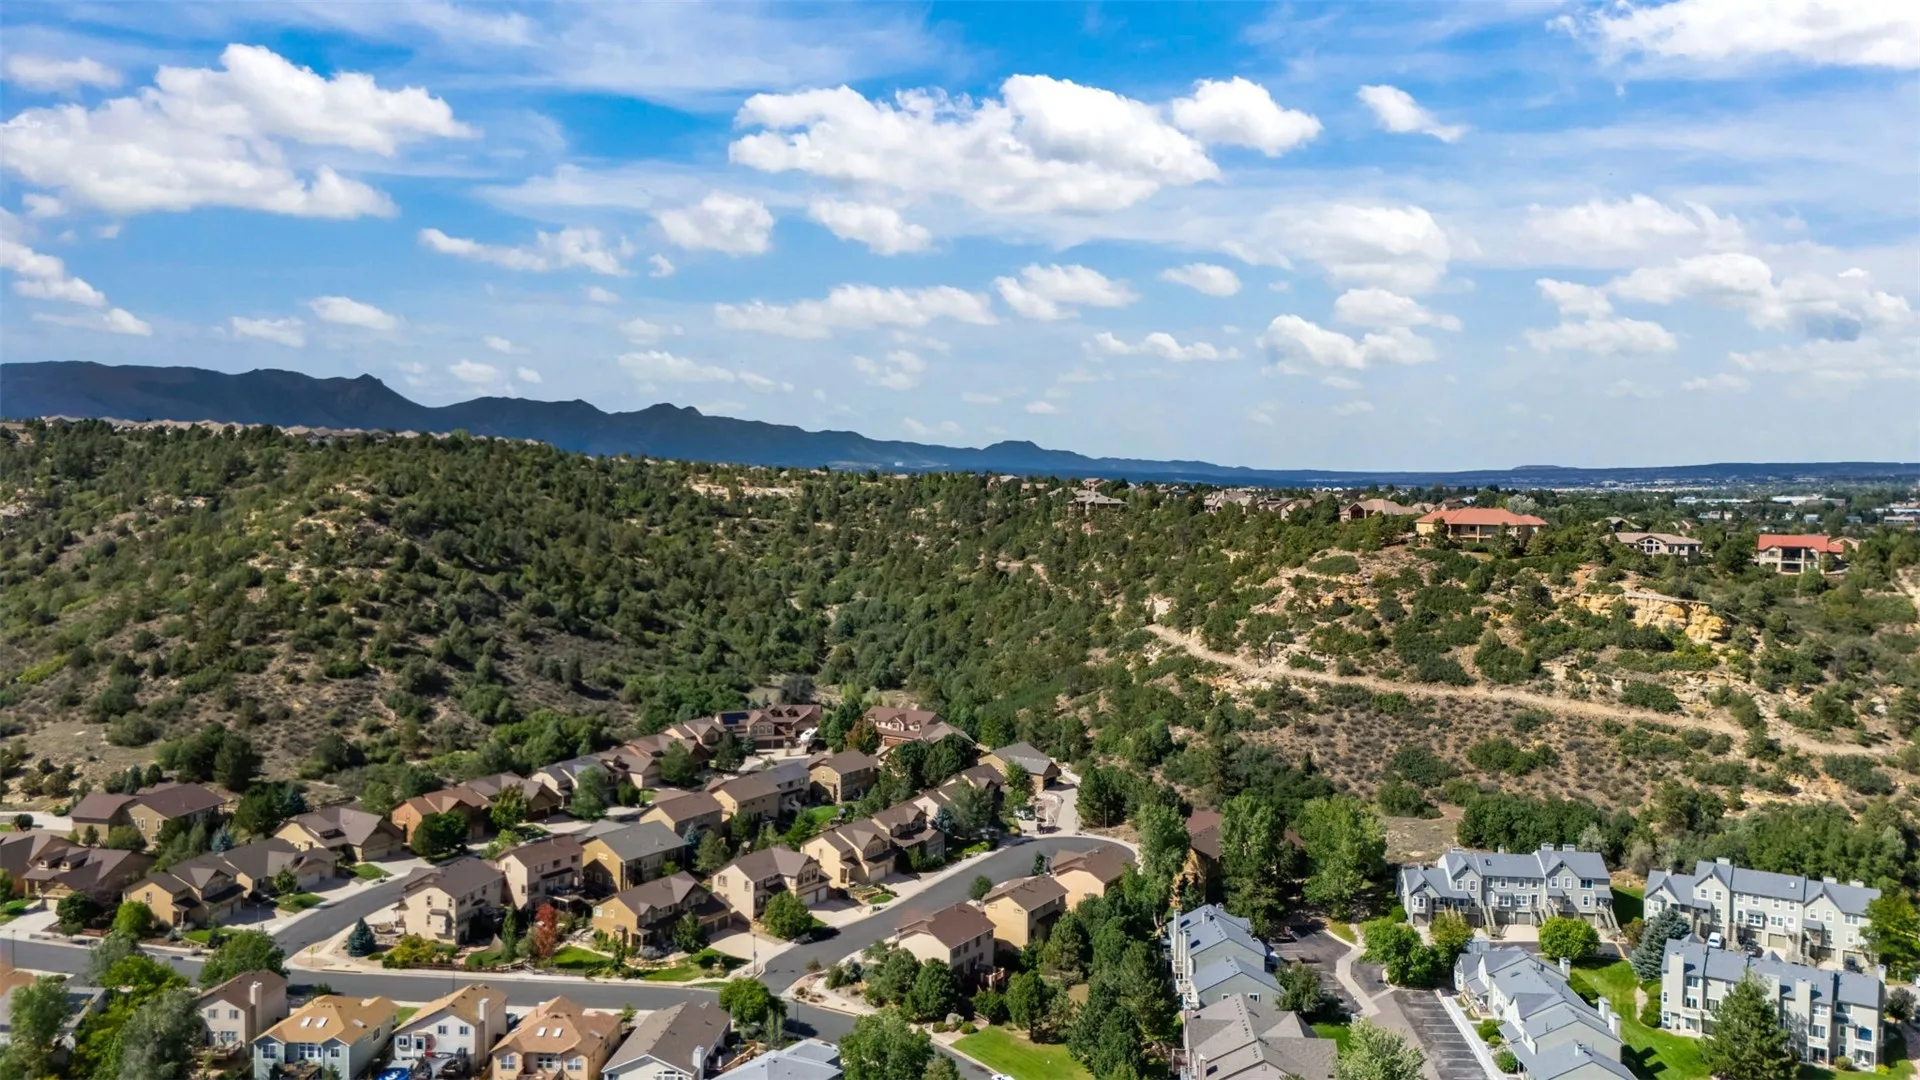
Drone view over the neighborhood with rolling hills and mountain backdrop Aerial
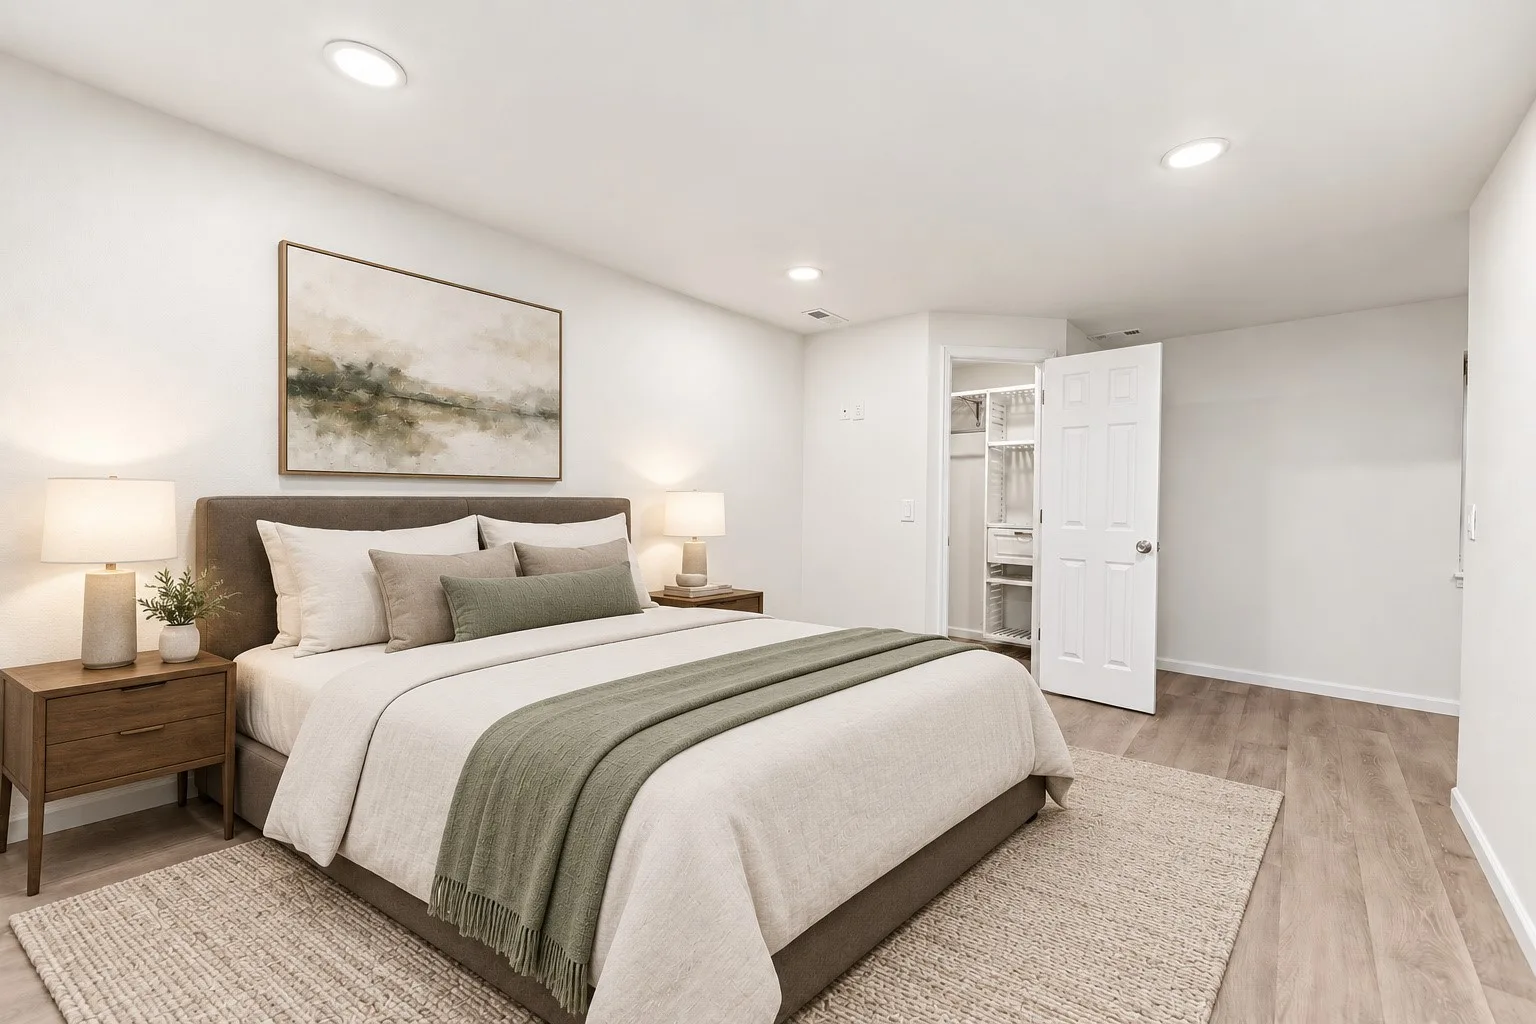
Bedroom with an open walk-in closet, shown with virtually staged furniture Bedroom
Furniture shown is virtually staged to help you picture the room styled.
Dining area flowing into the updated kitchen Dining room
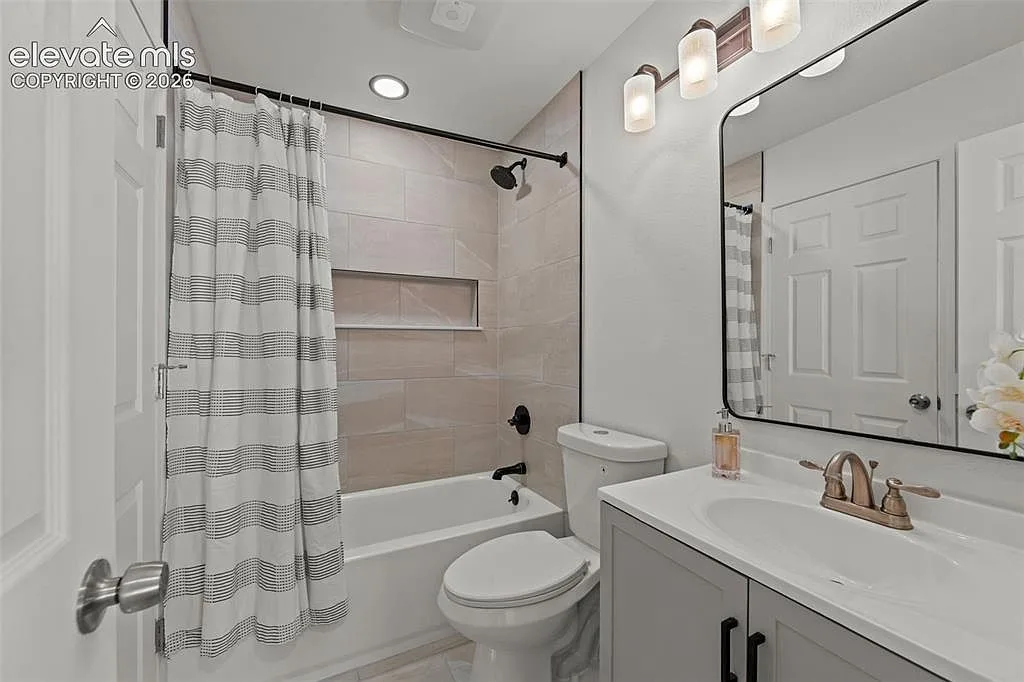
Bathroom with gray vanity and matte black fixtures Bathroom
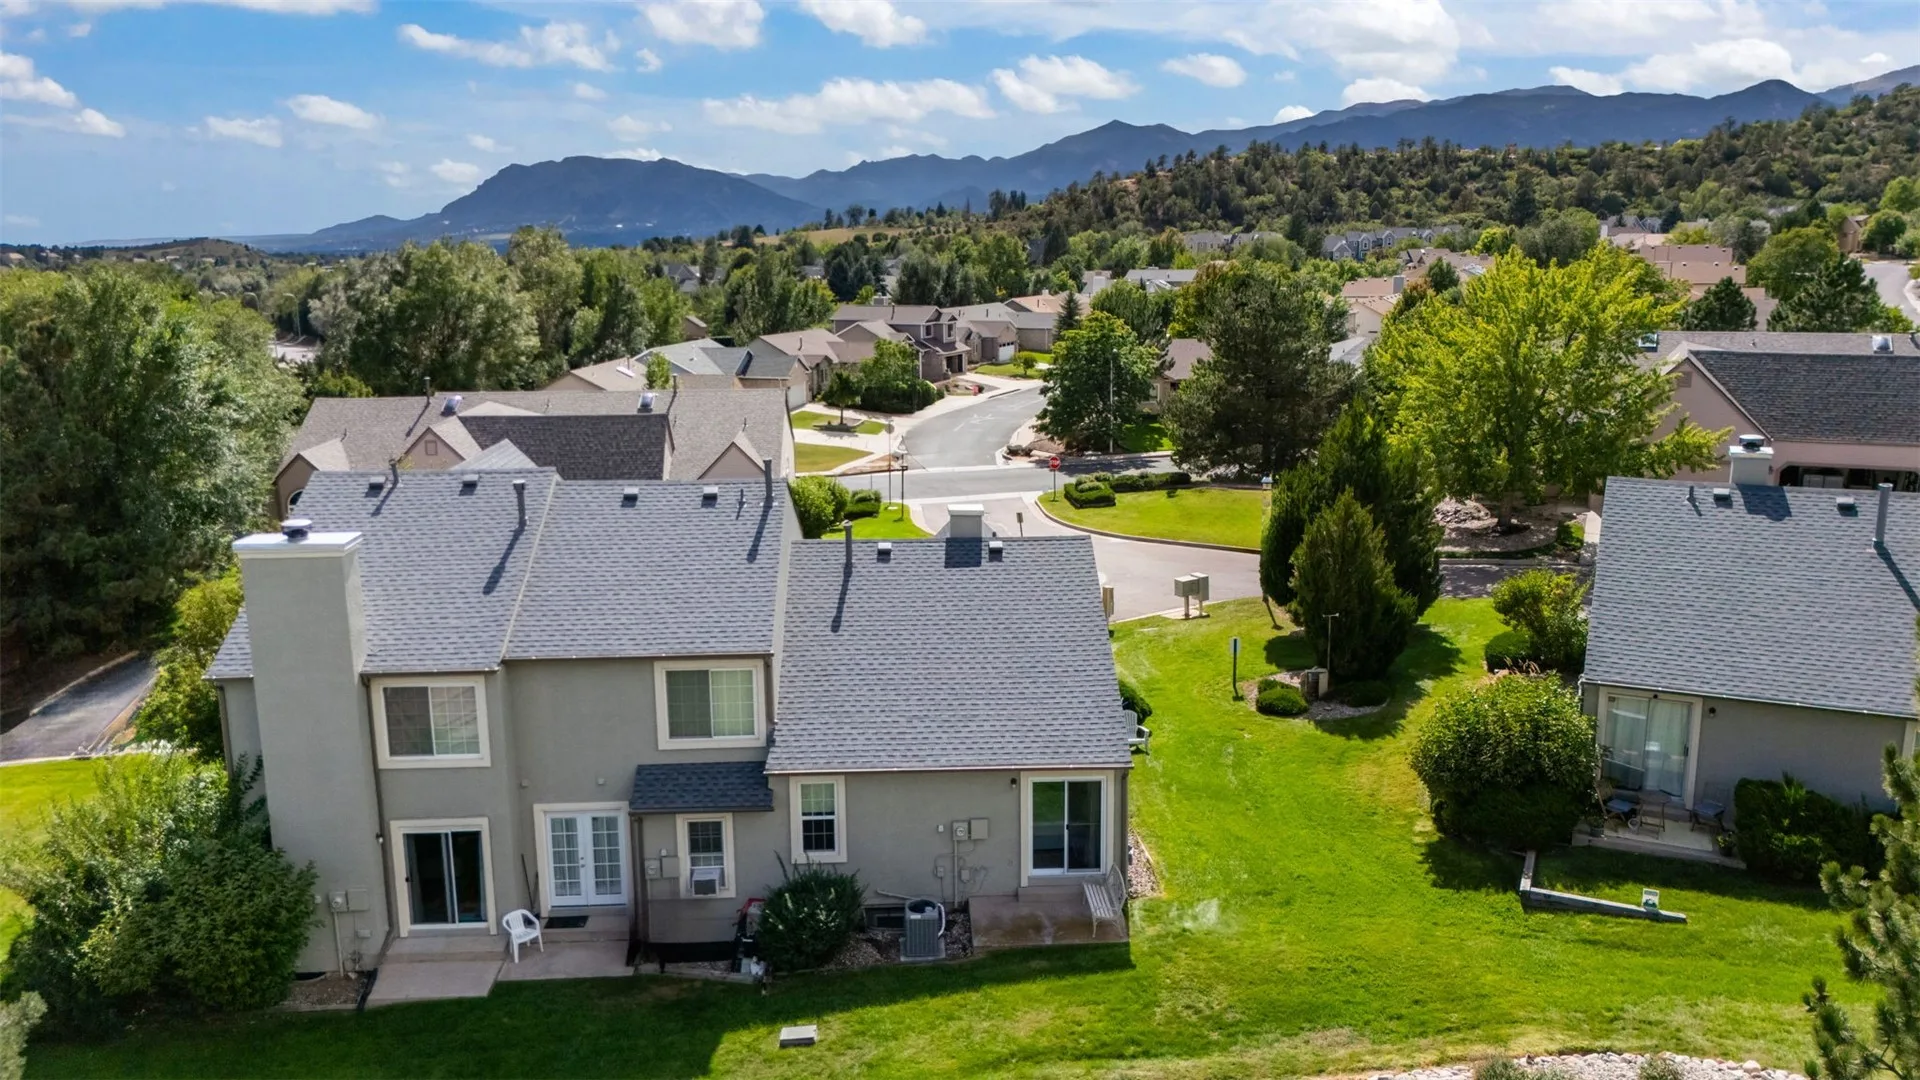
Aerial view of the rear of the home and its neighbors with mountains behind Aerial
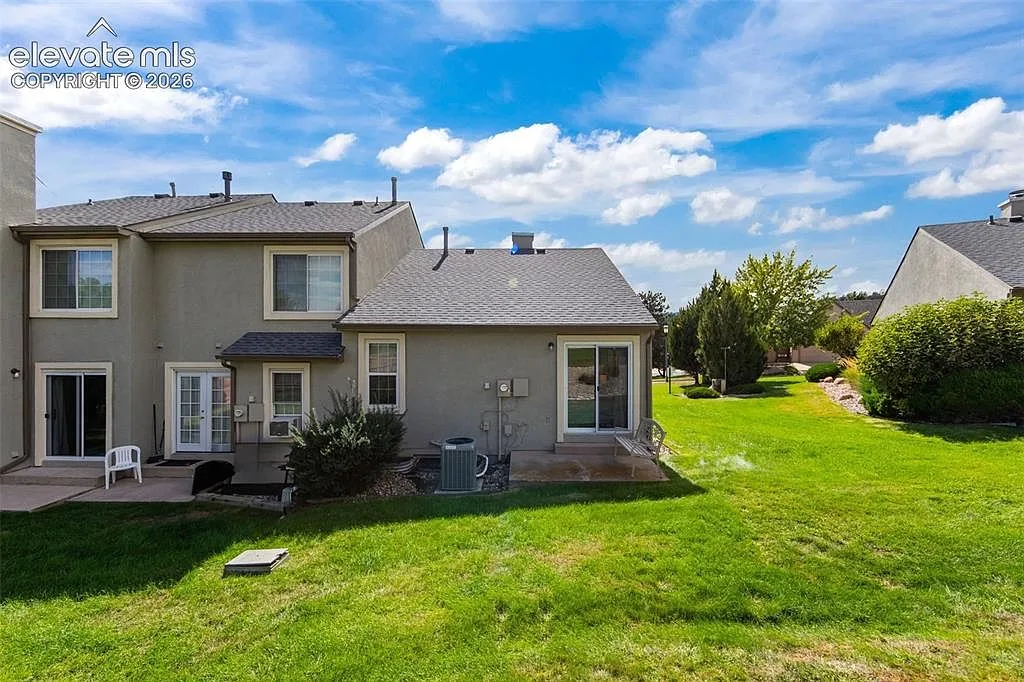
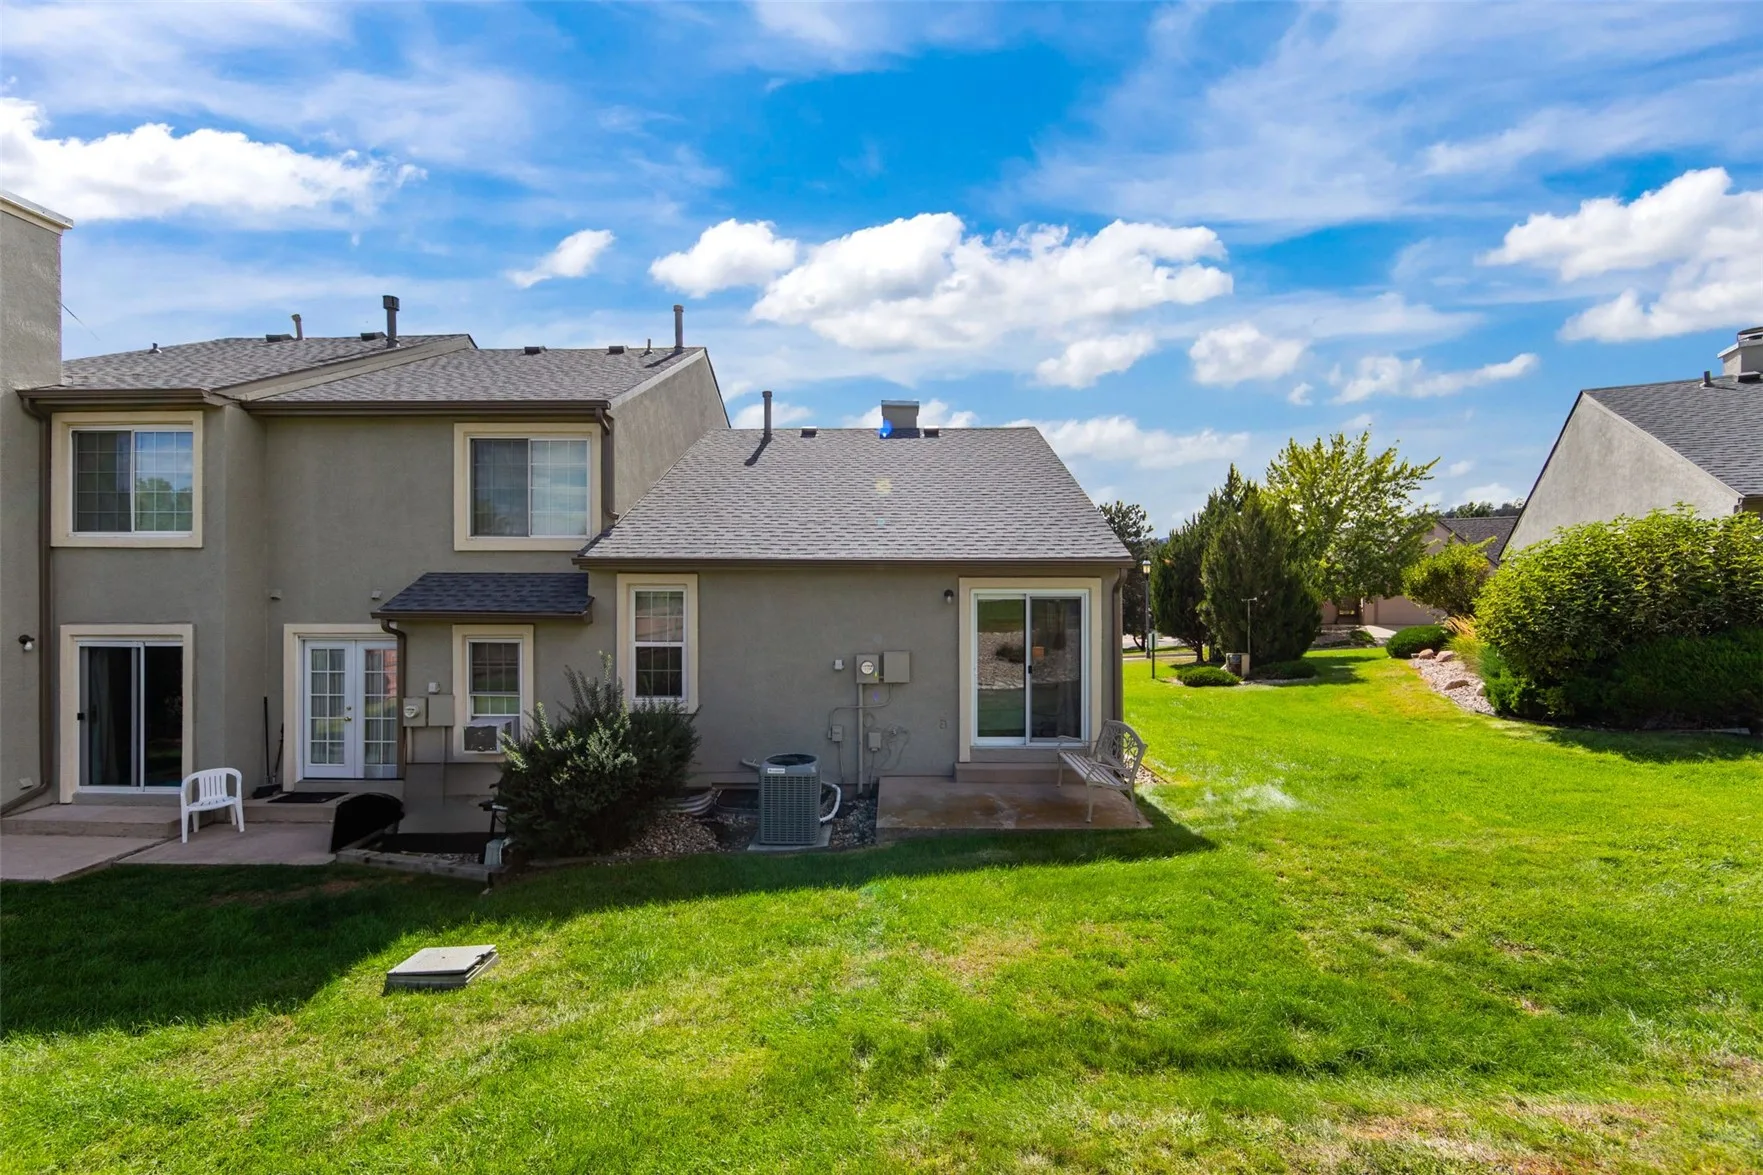
Rear exterior with a concrete patio and shared lawn Outdoor
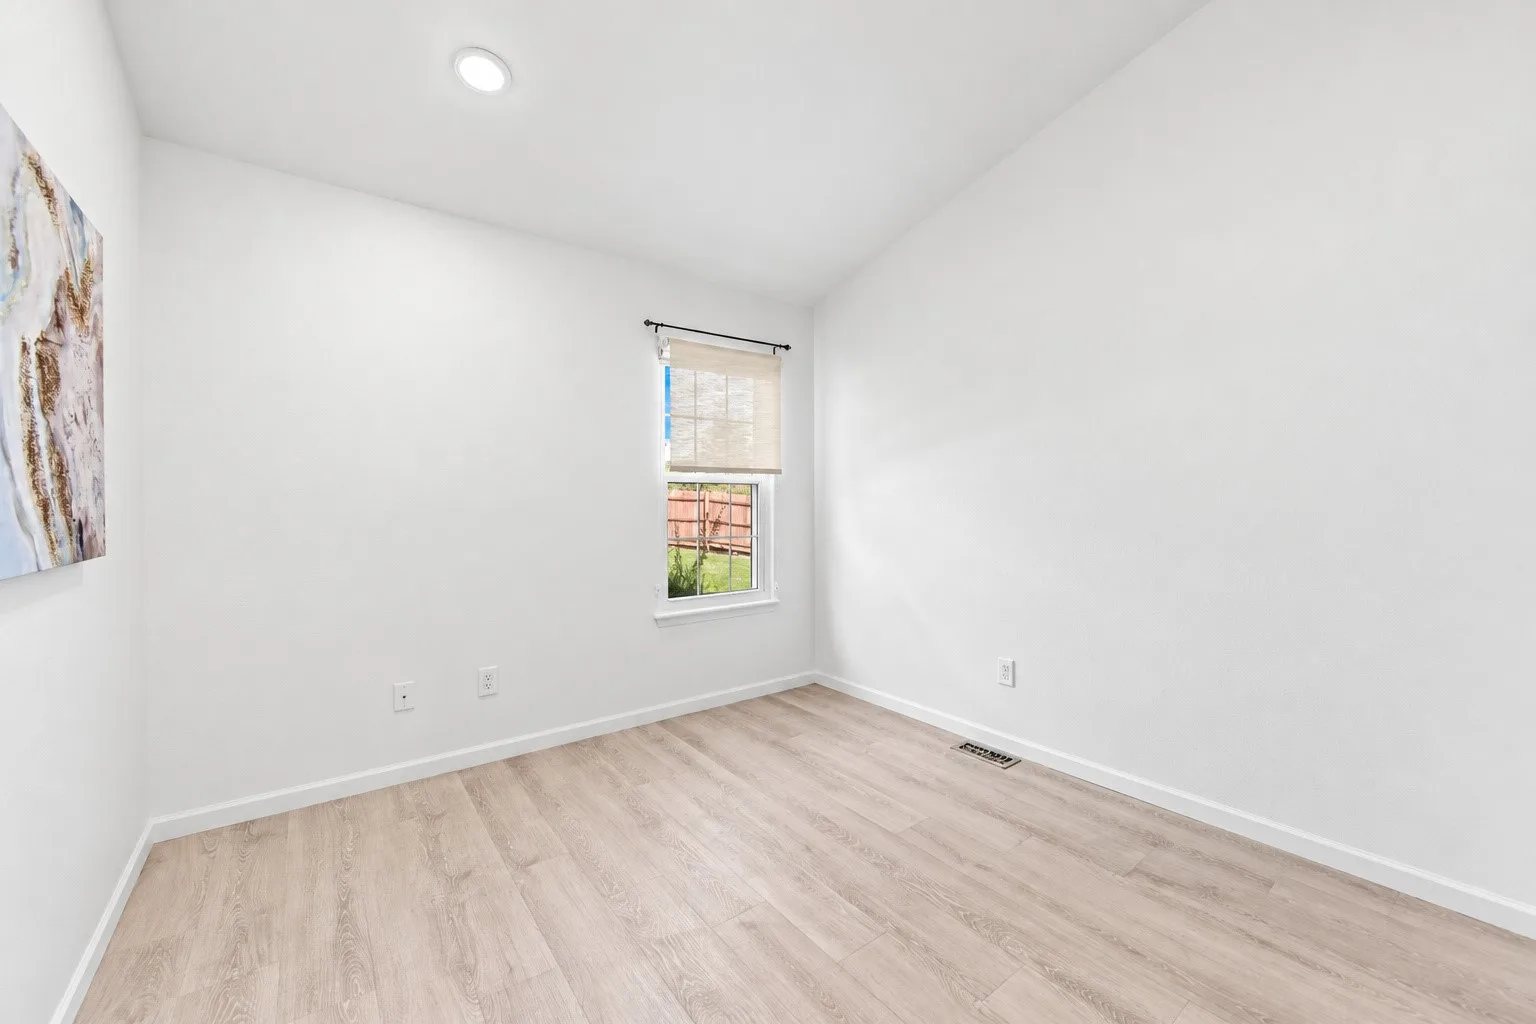
Guest bedroom with neutral finishes and natural daylight Bedroom
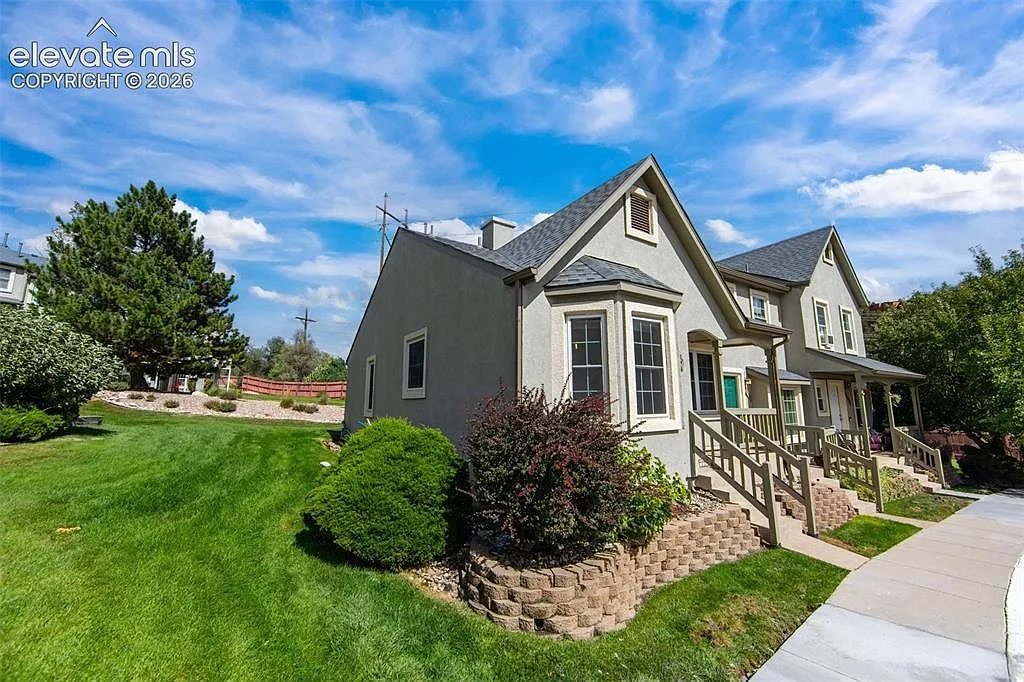
Side angle of the townhome with stone retaining wall and wooden railings Exterior
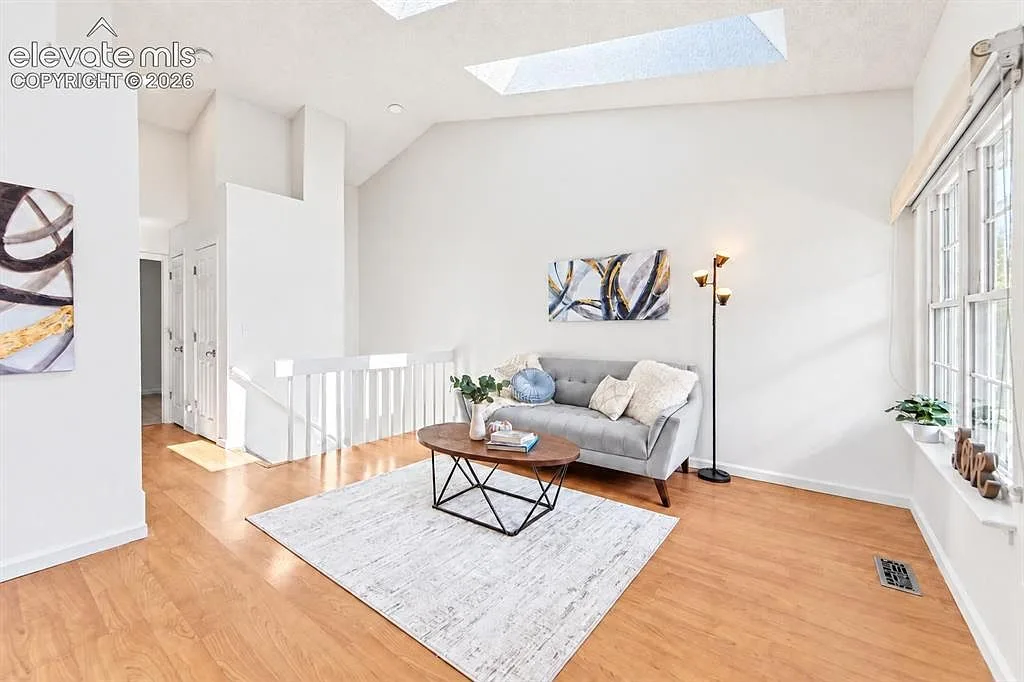
Vaulted living room with skylight and a view of the dining area Living room
High aerial view of the neighborhood set against mountain foothills Aerial
Rear patio and lawn of the townhome on a sunny day Outdoor
Living room looking toward the front entryway Living room
Family room with a beige sectional sofa, accent pillows, a green throw blanket, and a media console Family room
Family Room. The furniture shown is virtually staged, just to help you picture the space styled and ready to enjoy.
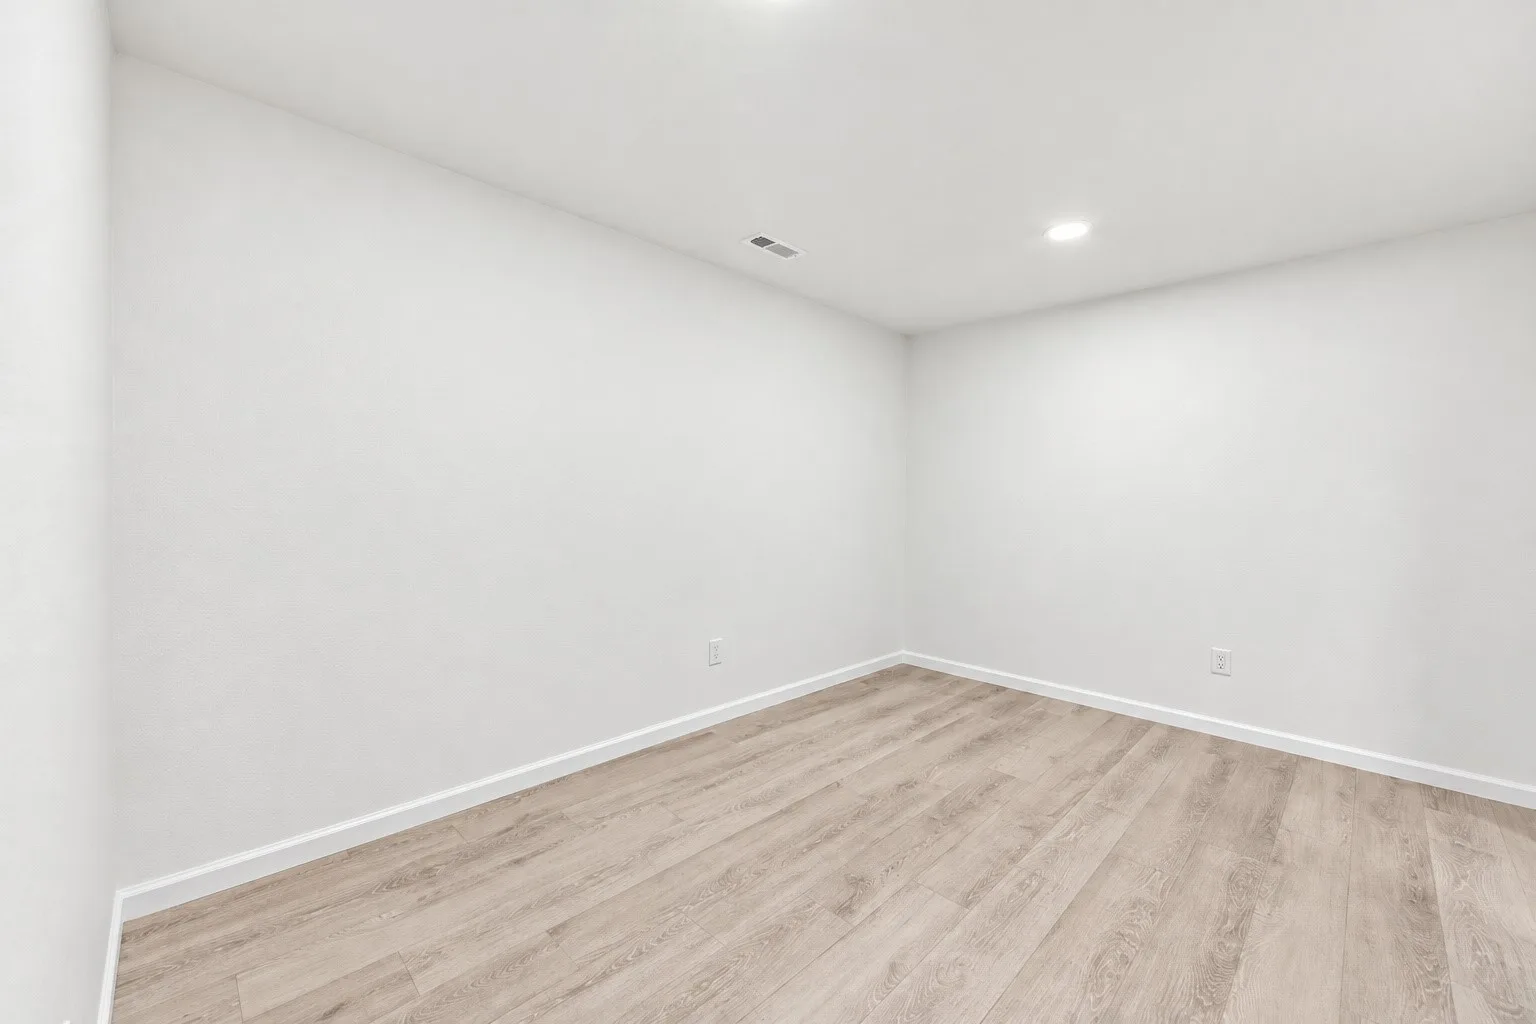
The family room unfurnished and empty, ready for its next owner Family room
Family Room (Unfurnished): the same space, empty and move-in ready.
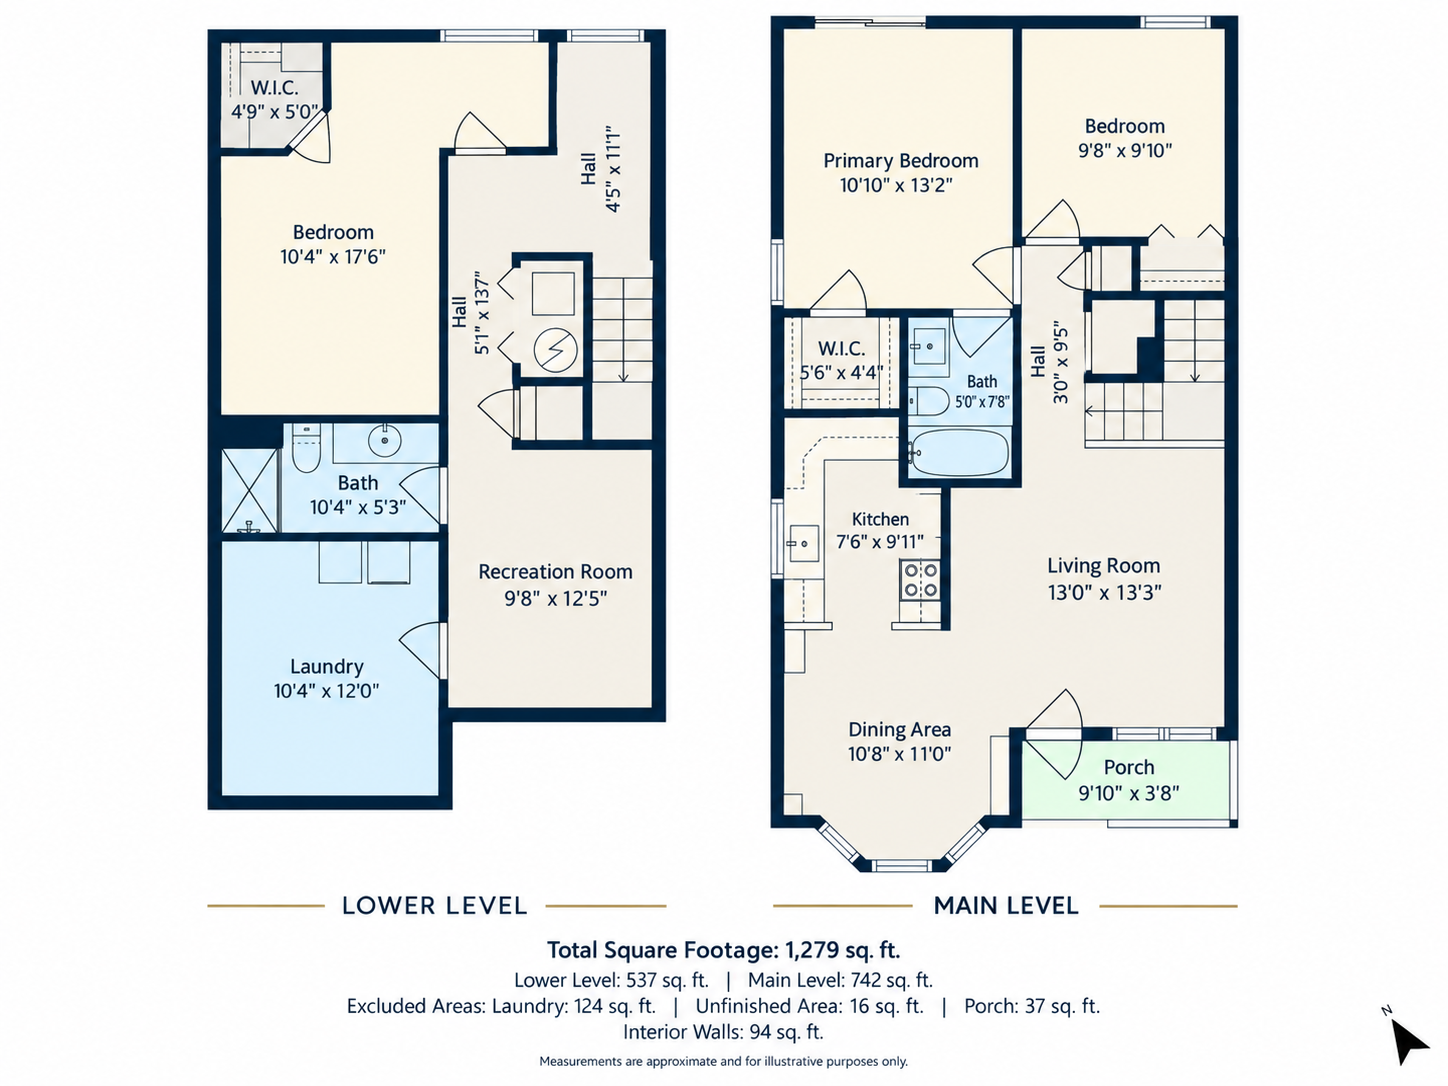
Floor plan of the townhome showing the main and lower levels Floor plan

Love what you see?

Book a consultation with Jeff and Lane, or call for the full photo set and floor plan details.